


Commercial
Illions, California
Location
Illions, California
Client
MdStar Helth
Contract Value
84500
Square Feet
5000
Year Completed
2022
Schedule
12 Months
Key Partners
Array architect
Project Types
Commercial type
Overview
MAZARINI converted an existing office suite within the hospital to a 15-patient observation unit including three patient observation isolation rooms with power sliding ICU doors and clean pass-through windows. The CCU consists of private patient rooms with patient lifts and dual patient observation rooms.
A simulation room mock-up was developed by MAZARINI and Array Architects at Co|Lab, MAZARINI's dedicated space for research and development. Potential project challenges were resolved early off-site in this research phase to ensure a smooth installation on-site.
A significant amount of infrastructure upgrades outside of the project area were required to complete the office-to-CCU conversion. A separate multi-phased schedule was developed to replace the sanitary piping and duct work.
Key Team
Members

Norman J. Bowser
Executive Vice President

Michael P. Merrill
Vice President & Office Leader
Key Team
Members
Norman J. Bowser
Executive Vice President
Michael P. Merrill
Vice President & Office Leader
You Might Be Interested In...
Commercial
State-of-the-art office spaces, retail hubs, and mixed-use developments that drive business forward.
Explore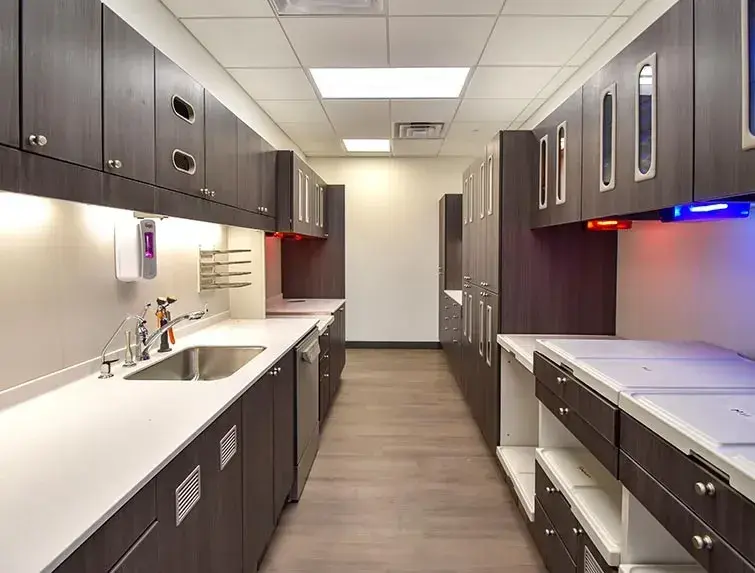
Material Ordering & Shopping
Mazarini streamlines material ordering for construction projects, ensuring cost optimization, timely delivery, high-quality materials, and enhanced productivity through expert procurement solutions.
Explore
Building Maintenance
A good building doesn't just have to do with aesthetic construction; maintenance also plays a huge role
Explore